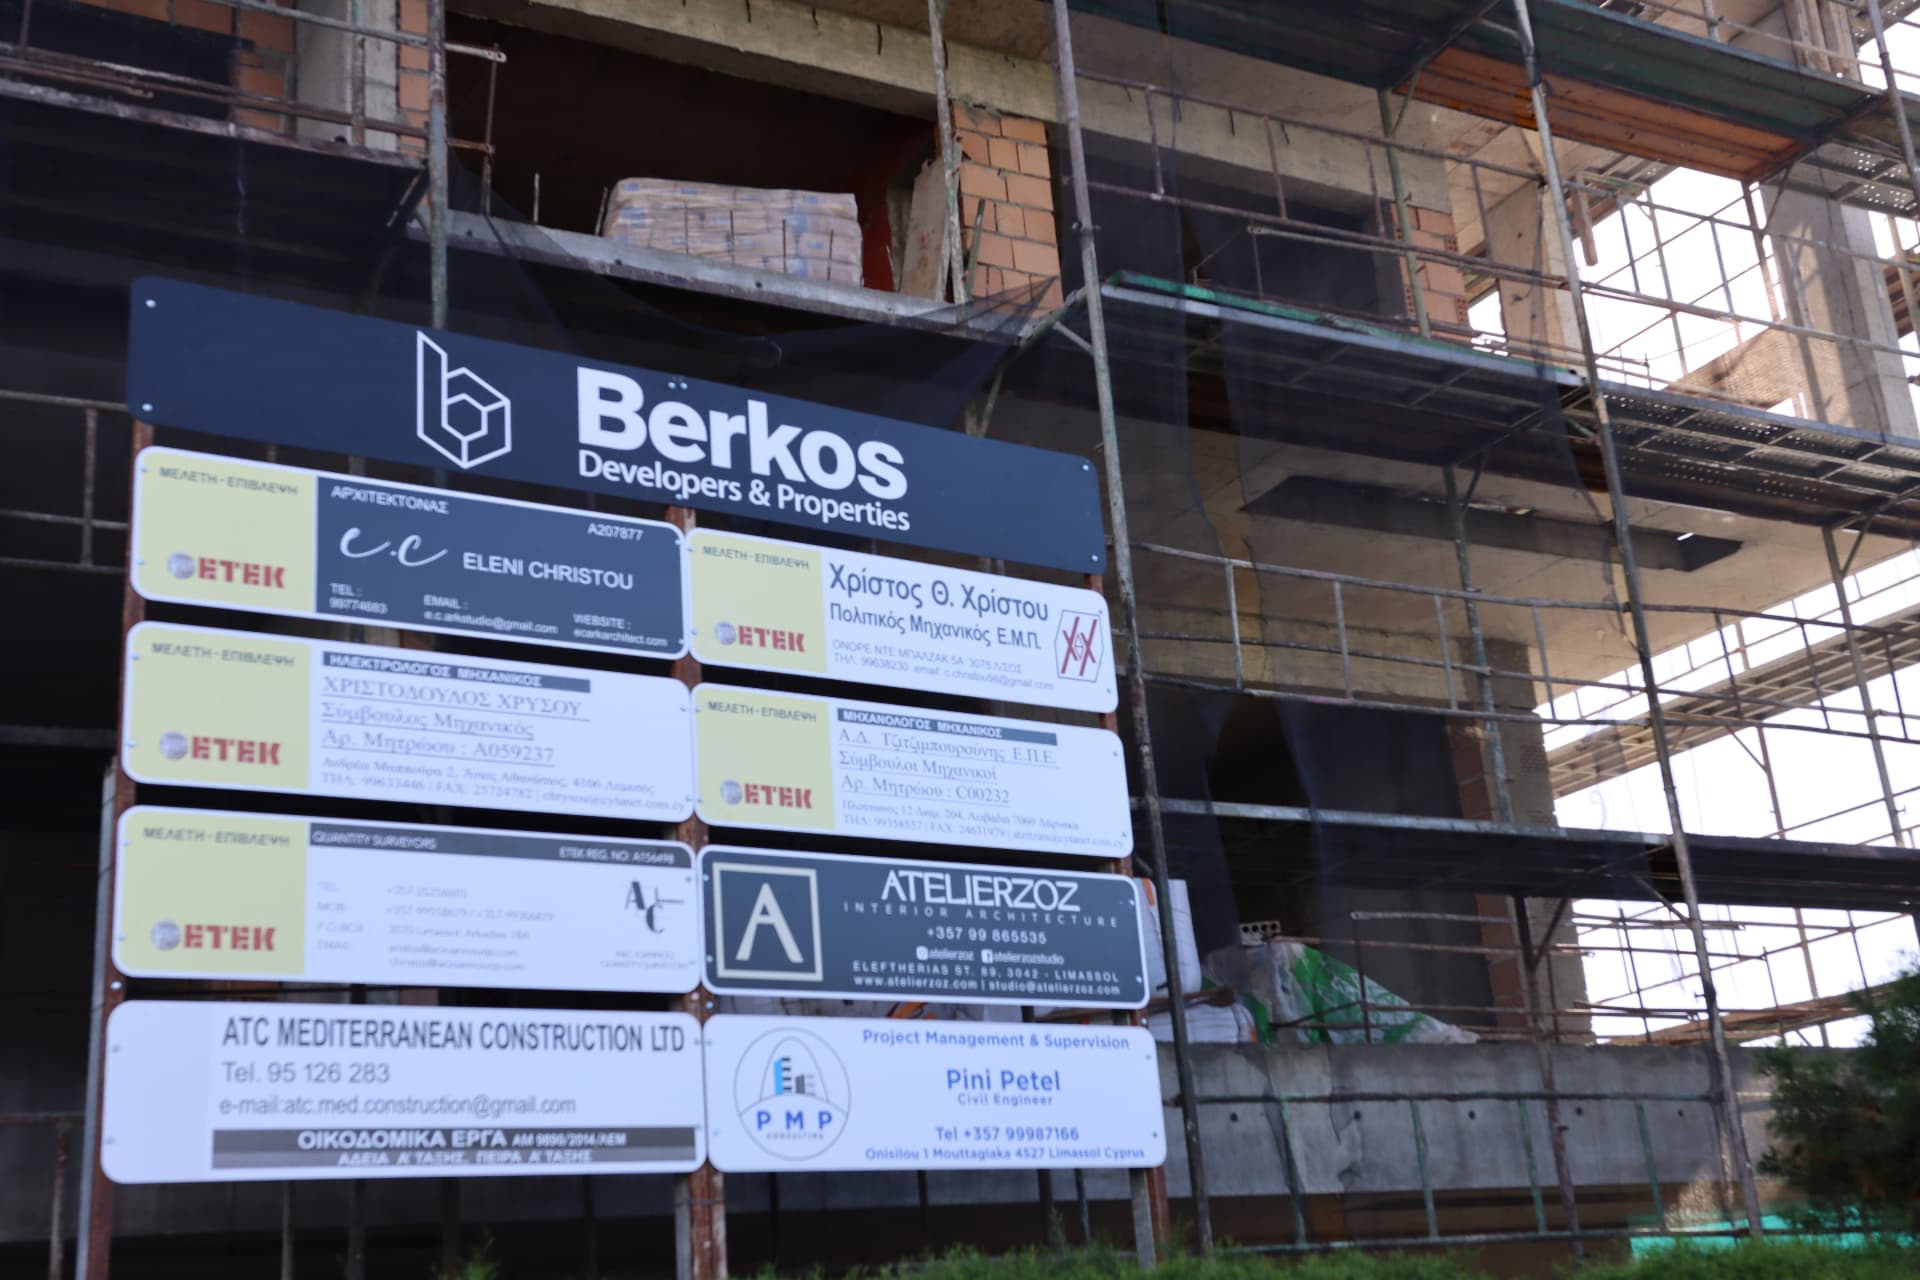
Common Cyprus residential construction materials include reinforced concrete and steel for structural frames, masonry for walls, insulation and waterproofing systems, glazed aluminium or uPVC openings, and a range of interior finishing materials.
However, material names alone do not establish construction quality. The exact specification, design details, compatibility, installation and inspection process all affect the completed building.
This guide explains the main material categories and what buyers should examine when comparing new residential properties.
Reinforced concrete and structural steel
Reinforced concrete is commonly used for the structural frame of residential buildings in Cyprus. Steel reinforcement works with the concrete within elements such as foundations, columns, beams and slabs.
The required structural design depends on the specific building, site and engineering calculations. Buyers should therefore avoid judging the structure from a general statement such as “reinforced concrete construction.”
Important evidence sits in the approved technical information and construction records.
The quality of the completed structure depends on more than the material category. It also depends on factors such as:
These matters are assessed by the relevant project professionals during design and construction.
Masonry walls and partitions
Residential buildings commonly use clay bricks, concrete blocks or other approved masonry products for external infill walls and internal partitions.
The complete wall build-up may include:
A wall should be evaluated as a system. The masonry product is only one layer.
Questions to ask about wall construction
Ask the developer or technical team:
Clear drawings and specifications are more useful than a generic reference to “thermal bricks” or “high-quality walls.”
Thermal-insulation materials
Thermal insulation can be installed in roofs, external walls and other parts of the building envelope.
Depending on the design, systems may use materials such as expanded or extruded polystyrene, mineral wool or other specified insulation products.
The product name alone is not enough to assess performance. Relevant considerations include:
Gaps, poorly resolved junctions or unsuitable installation can weaken the intended performance of an otherwise appropriate material.
Waterproofing systems
Waterproofing is a critical part of roofs, balconies, terraces, basements and wet areas.
Common systems may include sheet membranes, liquid-applied products or cement-based materials, depending on the location and design.
The effectiveness of waterproofing depends heavily on detailing and workmanship.
Particular attention is needed around:
Buyers may not be able to see these elements after finishes are installed. This makes construction-stage inspections, photographs and records especially useful.
External renders and cladding
External walls may be finished with cement-based render, painted systems, stone, tiles or other façade materials.
Each system has its own supporting layers, fixings, joints and maintenance requirements.
The visible finish should not be considered separately from the wall behind it. A façade system needs suitable preparation, compatible products and correctly detailed junctions.
When cladding is used, ask how it is fixed and how edges, openings and water drainage are handled.
Windows, glazing and external doors
Aluminium window and door systems are widely used in Cyprus residential developments. Some projects may use uPVC or another specified system.
Glazing may include double-glazed units, but the number of panes does not describe the complete performance of the opening.
The full system includes:
A well-specified window can still perform poorly if its installation or perimeter details are weak.
Ask for the exact frame and glazing specification rather than relying only on the phrase “double glazing.”
Roofing materials
Flat roofs commonly involve several coordinated layers.
Depending on the project, these may include:
The order and type of materials depend on the approved roof design.
Drainage, penetrations and perimeter details are as important as the main waterproofing area. These should be reviewed before the roof build-up is covered.
Interior flooring and wall finishes
Ceramic and porcelain tiles are common choices in residential interiors because they are available in many formats and finishes.
Projects may also use natural stone, engineered wood, laminate or other flooring, depending on the room and specification.
A flooring description should identify more than appearance. Useful details include:
Bathrooms and kitchens also require appropriate wall finishes, sealants and junction details in areas exposed to water.
Plaster, paint and ceilings
Internal walls are commonly finished with plaster and paint. Gypsum-board systems may be used for selected ceilings, service zones or partitions.
The completed appearance depends on surface preparation, joint treatment, primer, paint system and lighting conditions.
Ceilings can also conceal electrical, mechanical and plumbing services. Access for inspection and future maintenance should be considered where necessary.
Plumbing and electrical materials
Many important construction materials are hidden after the building is completed.
These include:
Buyers do not need to judge each technical component themselves. However, they can ask for the written specification, relevant testing records and information supplied at handover.
Why common materials can produce different results
Two developments may list reinforced concrete, insulation, waterproofing and double glazing, yet deliver different outcomes.
The difference can come from:
How buyers can compare material specifications
Request the written specification for each property and compare the same categories.
Structural and external elements
Internal elements
Building services
Confirm which items are included in the purchase price and which are optional.
Ask how substitutions are controlled
Product availability or design development may sometimes lead to a proposed material change.
The process should explain:
A substitution should not be judged by brand name alone. The technical requirements, intended use and compatibility with adjoining materials must also be considered.
Reviewing construction materials with Berkos
The information should be reviewed in the context of the project’s current stage because some materials may already be installed, ordered or fixed by the approved design.
Conclusion
Reinforced concrete, masonry, insulation, waterproofing, glazed openings and interior finishes are commonly used in Cyprus residential construction.
The important question is not simply which materials appear on a list. Buyers should examine the exact specifications, wall and roof build-ups, installation details, inspection process and handling of substitutions.
BERKOS Team
BERKOS is an integrated real estate group in Limassol, Cyprus, covering development, construction, property management and the legal and financial work around them.