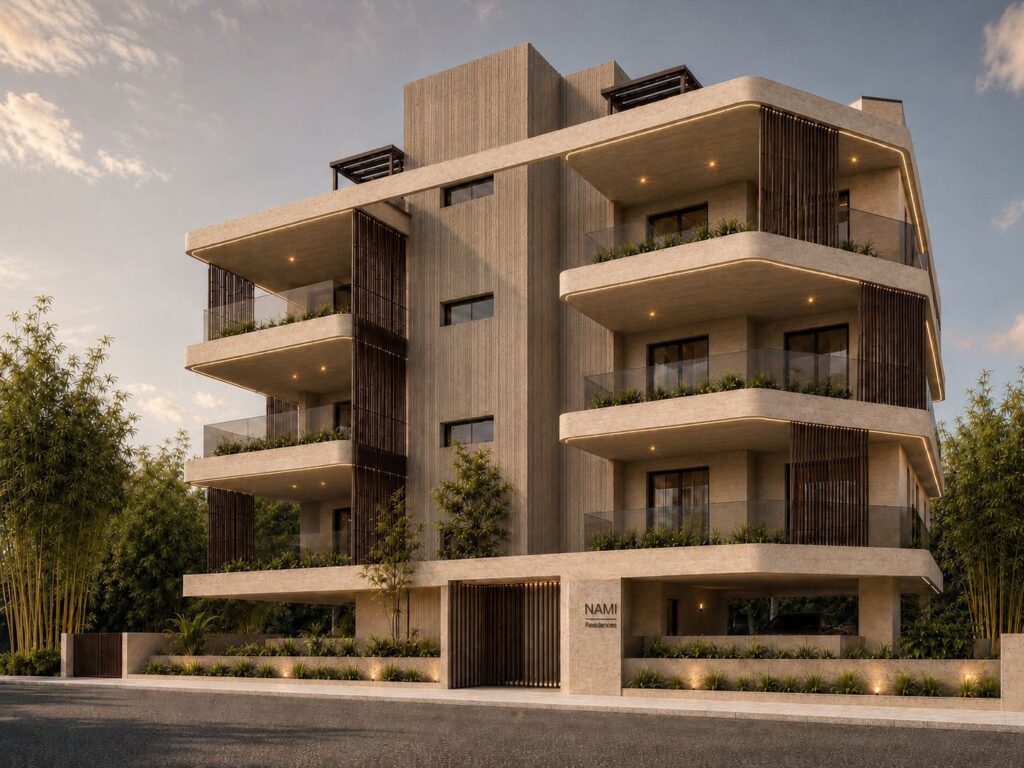
NAMI Residences
A boutique collection of 1- and 2-bedroom residences in Mesa Geitonia, Limassol.
- 300 mTo amenities
- 500 mTo school
- 5 kmTo resort
- 7 minutesTo the beach
- 400 mTo public transport
- 45 kmTo the airport
Contemporary residences in Mesa Geitonia.
NAMI Residences is a boutique residential development in the Chalkoutsa neighbourhood of Mesa Geitonia, Limassol. The project comprises 9 residences: 1-bedroom and 2-bedroom apartments plus 2 penthouses, with functional layouts, generous terraces and a 3 m net internal height.
The location gives residents access to schools, supermarkets, cafés, business areas, public transport and the coastline.
The development is designed for modern urban living, pairing elegant contemporary architecture with high quality specifications. Each residence is planned around clear, efficient layouts and generous verandas, so daily life extends comfortably from the interior to the outdoors.
Specifications include thermal aluminium windows, custom kitchens and wardrobes, European ceramic tiles, parquet flooring, interior design finishes and a PV system, with a BBQ area, jacuzzi provision and aluminium pergolas among the available customisations. The result suits professionals, couples and families who want a settled residential address within easy reach of the city.
Key Facts
- Location
- Chalkoutsa, Mesa Geitonia, Limassol
- Project Status
- PRE-LAUNCH
- Availability
- Only 3 units left
- Delivery
- 2nd Q 2028
- Starting Price
- €259,000 + VAT
- Energy Efficiency
- Grade A+
- Total Residences
- 9
- Residence Types
- 1-bedroom and 2-bedroom apartments, plus 2 penthouses
- Net Internal Height
- 3 m
Documents
View location on the mapInterested in NAMI Residences?
Request the brochure, floor plans and current pricing from the BERKOS team.
Gallery
Unit Breakdown
Residence 101
- Floor
- 1st
- Bedrooms
- 2
- Bathrooms
- 2
- Apartment Area
- 77 m²
- Covered Veranda
- 21 m²
- Roof Garden
- —
- Common Areas
- 6.91 m²
- Storage
- 1
- Parking
- 1
- Total Area
- 104.91 m²
Residence 102
- Floor
- 1st
- Bedrooms
- 1
- Bathrooms
- 1
- Apartment Area
- 43 m²
- Covered Veranda
- 10 m²
- Roof Garden
- —
- Common Areas
- 3.84 m²
- Storage
- 1
- Parking
- 1
- Total Area
- 56.84 m²
Residence 103
- Floor
- 1st
- Bedrooms
- 2
- Bathrooms
- 2
- Apartment Area
- 77 m²
- Covered Veranda
- 21 m²
- Roof Garden
- —
- Common Areas
- 6.91 m²
- Storage
- 1
- Parking
- 1
- Total Area
- 104.91 m²
Residence 201
- Floor
- 2nd
- Bedrooms
- 2
- Bathrooms
- 2
- Apartment Area
- 77 m²
- Covered Veranda
- 21 m²
- Roof Garden
- —
- Common Areas
- 6.91 m²
- Storage
- 1
- Parking
- 1
- Total Area
- 104.91 m²
Residence 202
- Floor
- 2nd
- Bedrooms
- 1
- Bathrooms
- 1
- Apartment Area
- 43 m²
- Covered Veranda
- 10 m²
- Roof Garden
- —
- Common Areas
- 3.84 m²
- Storage
- 1
- Parking
- 1
- Total Area
- 56.84 m²
Residence 203
- Floor
- 2nd
- Bedrooms
- 2
- Bathrooms
- 2
- Apartment Area
- 77 m²
- Covered Veranda
- 21 m²
- Roof Garden
- —
- Common Areas
- 6.91 m²
- Storage
- 1
- Parking
- 1
- Total Area
- 104.91 m²
Residence 301
- Floor
- 3rd
- Bedrooms
- 2
- Bathrooms
- 2
- Apartment Area
- 51 m²
- Covered Veranda
- 10 m²
- Roof Garden
- 36 m²
- Common Areas
- 6.91 m²
- Storage
- 1
- Parking
- 1
- Total Area
- 104.91 m²
Residence 302
- Floor
- 3rd
- Bedrooms
- 1
- Bathrooms
- 1
- Apartment Area
- 43 m²
- Covered Veranda
- 10 m²
- Roof Garden
- —
- Common Areas
- 3.84 m²
- Storage
- 1
- Parking
- 1
- Total Area
- 56.84 m²
Residence 303
- Floor
- 3rd
- Bedrooms
- 2
- Bathrooms
- 2
- Apartment Area
- 81 m²
- Covered Veranda
- 21 m²
- Roof Garden
- 36 m²
- Common Areas
- 6.91 m²
- Storage
- 1
- Parking
- 1
- Total Area
- 140.91 m²
Floor Plans
Interested in NAMI Residences?
Request the brochure, floor plans and current pricing from the BERKOS team.