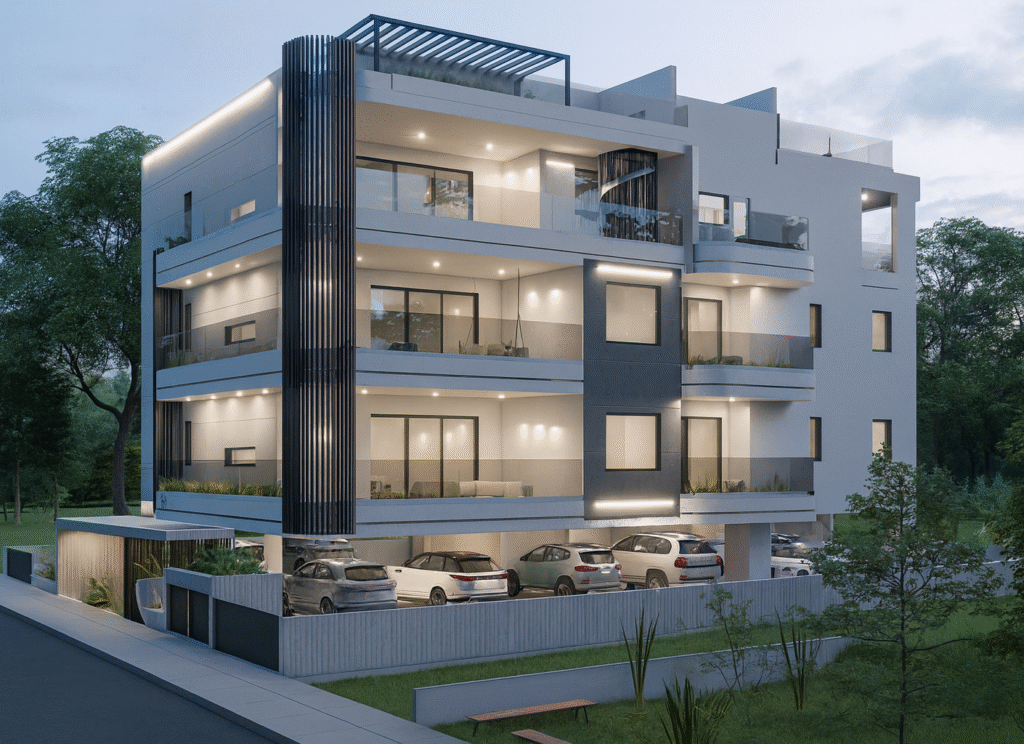
ÁURA Residences
Only 3 residences left
A boutique collection of 10 contemporary residences in Agios Ioannis, Limassol.
- 300 mTo amenities
- 500 mTo school
- 5 kmTo resort
- 5 minutesTo the beach
- 400 mTo public transport
- 45 kmTo the airport
Contemporary living in Agios Ioannis.
ÁURA Residences is a 10-residence development just off Franklin Roosevelt Avenue, Agios Ioannis, Limassol. The project comprises 6 apartments of 1 bedroom, 2 apartments of 2 bedrooms and 2 penthouses of 3 bedrooms, with convenient access to the city's western commercial and leisure areas.
The three-storey boutique building is designed for urban living with comfort, efficiency and long-term value in mind. The Marina, the City of Dreams Mediterranean casino and My Mall are all within a five minute drive, while shops, schools and public services are a short walk away.
Interiors are planned around spacious, practical layouts with a 3 m net internal height and expansive terraces. Specifications include thermal aluminium windows, custom kitchens and wardrobes, European ceramic tiles, parquet flooring, interior design finishes and a PV system, with a BBQ area, jacuzzi provision and aluminium pergolas among the customisation options. It suits young professionals, couples and families who want city living without compromise.
Key Facts
- Location
- Agios Ioannis, Limassol
- Project Status
- PRE-LAUNCH
- Availability
- Only 3 residences left
- Starting Price
- €269,000
- Estimated Delivery
- Q4 2028
- Energy Efficiency
- Grade A+
- Total Residences
- 10
- Apartments
- 8
- Penthouses
- 2
- Residence Types
- 6 x 1-bedroom, 2 x 2-bedroom, 2 x 3-bedroom penthouses
Documents
View location on the mapInterested in ÁURA Residences?
Request the brochure, floor plans and current pricing from the BERKOS team.
Gallery
Architectural Preview
Explore the Residences
If the tour does not load, open the 1 Bedroom Apartment tour in a new tab.
Unit Breakdown
Residence 101
- Floor
- 1st
- Bedrooms
- 1
- Bathrooms
- 1
- Apartment Area
- 50 m²
- Covered Veranda
- 6 m²
- Extra Verandas
- 4 m²
- Roof Garden
- —
- Common Areas
- 4 m²
- Storage
- 1
- Parking
- 1
- Total Area
- 70 m²
Residence 102
- Floor
- 1st
- Bedrooms
- 1
- Bathrooms
- 1
- Apartment Area
- 50.5 m²
- Covered Veranda
- 6 m²
- Extra Verandas
- 4 m²
- Roof Garden
- —
- Common Areas
- 4 m²
- Storage
- 1
- Parking
- 1
- Total Area
- 70 m²
Residence 103
- Floor
- 1st
- Bedrooms
- 1
- Bathrooms
- 1
- Apartment Area
- 50.5 m²
- Covered Veranda
- 7 m²
- Extra Verandas
- 5 m²
- Roof Garden
- —
- Common Areas
- 4 m²
- Storage
- 1
- Parking
- 1
- Total Area
- 72 m²
Residence 104
- Floor
- 1st
- Bedrooms
- 2
- Bathrooms
- 2
- Apartment Area
- 83 m²
- Covered Veranda
- 31 m²
- Extra Verandas
- 10 m²
- Roof Garden
- —
- Common Areas
- 6.3 m²
- Storage
- 1
- Parking
- 1
- Total Area
- 137 m²
Residence 201
- Floor
- 2nd
- Bedrooms
- 1
- Bathrooms
- 1
- Apartment Area
- 50 m²
- Covered Veranda
- 6 m²
- Extra Verandas
- 4 m²
- Roof Garden
- —
- Common Areas
- 4 m²
- Storage
- 1
- Parking
- 1
- Total Area
- 70 m²
Residence 202
- Floor
- 2nd
- Bedrooms
- 1
- Bathrooms
- 1
- Apartment Area
- 50.5 m²
- Covered Veranda
- 6 m²
- Extra Verandas
- 4 m²
- Roof Garden
- —
- Common Areas
- 4 m²
- Storage
- 1
- Parking
- 1
- Total Area
- 70 m²
Residence 203
- Floor
- 2nd
- Bedrooms
- 1
- Bathrooms
- 1
- Apartment Area
- 50.5 m²
- Covered Veranda
- 7 m²
- Extra Verandas
- 5 m²
- Roof Garden
- —
- Common Areas
- 4 m²
- Storage
- 1
- Parking
- 1
- Total Area
- 72 m²
Residence 204
- Floor
- 2nd
- Bedrooms
- 2
- Bathrooms
- 2
- Apartment Area
- 83 m²
- Covered Veranda
- 31 m²
- Extra Verandas
- 10 m²
- Roof Garden
- —
- Common Areas
- 6.3 m²
- Storage
- 1
- Parking
- 1
- Total Area
- 137 m²
Residence 301
- Floor
- 3rd
- Bedrooms
- 3
- Bathrooms
- 2
- Apartment Area
- 106 m²
- Covered Veranda
- 25 m²
- Extra Verandas
- 15 m²
- Roof Garden
- 51 m²
- Common Areas
- 8 m²
- Storage
- 1
- Parking
- 1
- Total Area
- 211 m²
Residence 302
- Floor
- 3rd
- Bedrooms
- 3
- Bathrooms
- 3
- Apartment Area
- 106 m²
- Covered Veranda
- 30 m²
- Extra Verandas
- 19 m²
- Roof Garden
- 37 m²
- Common Areas
- 8 m²
- Storage
- 1
- Parking
- 1
- Total Area
- 207 m²
Floor Plans
Interested in ÁURA Residences?
Request the brochure, floor plans and current pricing from the BERKOS team.